
A kitchen island should not have to look like an appliance showroom. During an induction island renovation, the right system can turn the largest surface in the room into a powerful cooktop when needed, then return it to a clean porcelain expanse for serving, working, or gathering. That is a different proposition from simply replacing a gas range with a visible induction unit.
For homeowners planning a high-end kitchen, invisible induction creates a rare combination: architectural calm and serious cooking performance. There are no burner outlines to interrupt the stone. No grates to clean. No open flame near children, pets, or a crowded entertaining island. But the result depends on decisions made well before the countertop is fabricated.
Start the induction island renovation before countertop fabrication
The most expensive mistake is treating through-surface induction as a late appliance selection. A hidden cooktop affects the island’s layout, the porcelain specification, electrical planning, cabinet ventilation, and the way the kitchen will be used. Bring the appliance specialist, kitchen designer, fabricator, electrician, and contractor into the conversation before final drawings are approved.
First, decide what role the island will play. A compact one- or two-burner configuration can be ideal for a secondary prep kitchen, bar area, condo, or entertaining island where the main range handles daily production cooking. Three- and four-burner systems make more sense when the island will become the primary cooking station. More cooking zones create more flexibility, but they also require adequate cabinet space, electrical capacity, and a layout that keeps handles, seating, and traffic clear.
Think beyond the cooktop footprint. Invisible induction zones are placed beneath the porcelain, so the finished counter remains visually uninterrupted. Still, each active zone needs a logical landing area for pans, utensils, and hot cookware. If the island includes seating, avoid placing cooking zones where a guest’s chair or a child’s reach overlaps the active work area. A beautiful plan is only successful if it works during a busy Saturday night dinner.
Choose porcelain for performance, not just color
Through-surface induction is engineered for specific porcelain countertop materials and thicknesses. This is not a universal solution for every slab, every natural stone, or every sintered surface. The countertop must be an approved, compatible porcelain product installed to the system’s requirements.
That qualification process matters because induction energy must pass through the surface efficiently while the countertop handles thermal change safely. A fabricator who understands the approved material, thickness, support requirements, and cutout-free installation approach is protecting both the appearance and long-term performance of the island.
Porcelain is especially compelling for this application because it supports the clean, monolithic look homeowners want from hidden cooking. It is nonporous, easy to wipe clean, and available in dramatic marble-inspired veining, concrete looks, soft neutrals, and architectural solids. With no glass cooktop frame or burner rings, the material can read as one continuous design element.
Do not select a slab based on a showroom sample alone. Confirm the exact brand, collection, finish, thickness, and fabrication plan with the induction dealer before the order is released. Small differences in material construction can matter. This is one of those renovation details where early technical validation is far less costly than a last-minute redesign.
Heat marks and cooking-zone visibility
A common question is whether the cooking areas must be marked. The answer depends on the design and how the household cooks. Some owners prefer subtle laser-etched indicators, small icons, or a coordinated placement guide so guests can find each zone immediately. Others want the island completely unmarked and use removable guides during cooking.
The trade-off is simple. Markings provide faster orientation; an unmarked surface delivers the purest invisible effect. Either approach can preserve the minimalist look when handled with restraint.
Plan electrical and cabinet space with the same precision
Invisible induction may disappear from sight, but it does not eliminate the need for serious infrastructure. Each system has specific electrical requirements, including dedicated circuits, voltage, amperage, and control component placement. Your electrician should work from the selected system’s specifications, not assumptions based on a conventional plug-in appliance.
The cabinetry below the island also needs intentional planning. The induction components require protected space, proper ventilation, and service access. A deep drawer directly beneath the cooking area may be possible in some layouts, but it should never be promised before the system design is reviewed. Storage is valuable, yet sacrificing ventilation or access for one more drawer is not a smart luxury renovation decision.
Coordinate other island features early as well. Pop-up outlets, undercounter refrigeration, dishwashers, water lines, charging drawers, and trash pullouts all compete for cabinet volume. A through-counter wireless charging add-on can be an elegant complement to an invisible induction island, but every integrated feature needs a clear location and electrical plan.
Design for real cooking, not just a perfect rendering
The appeal of a burner-free island is visual, but owners should expect practical performance. Induction heats magnetic cookware directly rather than heating the surrounding air or an exposed burner surface. That produces fast response, strong control, and energy efficiency commonly in the 83 to 90 percent range. Properly matched systems can achieve cooking temperatures up to 400°F and bring water to a boil in under two minutes, depending on cookware, pan size, water volume, and power setting.
The countertop stays comparatively cool because the pan is the heat source. It can still become warm from residual heat transferred by the cookware, so it should be treated with the same common-sense care as any active cooking area. The safety advantage is meaningful, especially in kitchens where the island is also a homework station, buffet table, or family gathering point.
Cookware is part of the system, not an afterthought. Pans must be induction compatible, with a magnetic base that matches the cooking zone effectively. InvisaCookware is designed for through-surface performance, helping direct heat where it belongs while supporting the countertop system. A favorite existing pan may work if it passes the magnet test, but compatibility alone does not guarantee ideal results. Base flatness, pan diameter, and construction affect heating speed and control.
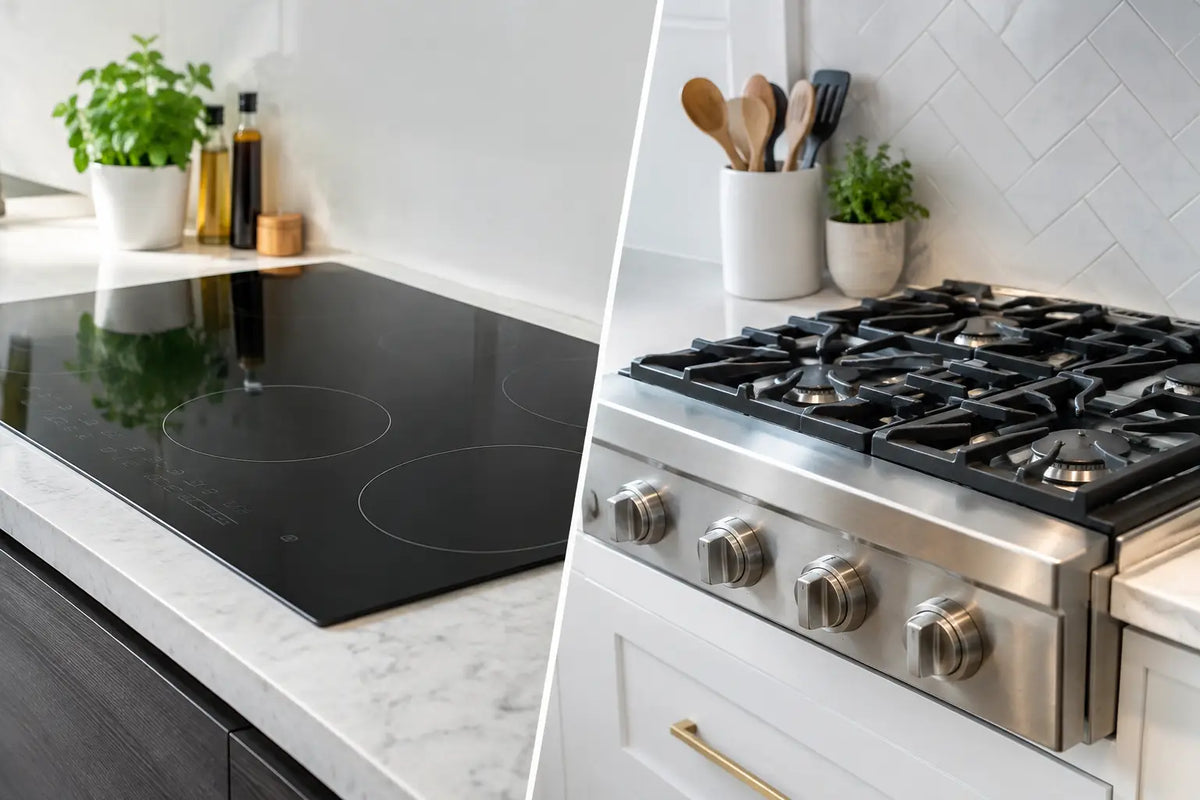
This is also where invisible induction differs from a traditional gas range in daily experience. Gas provides visible flame and familiar visual feedback. Through-surface induction delivers a cleaner surface, faster heat transfer, and no combustion at the point of cooking, but it asks the cook to use appropriate cookware and learn zone placement. For most homeowners, that adjustment is short. For a dedicated wok cook who relies on a round-bottom pan and open flame, a separate specialty cooking solution may still be worth considering.
Get installation accountability, not just a product shipment
A hidden induction system succeeds when the product, porcelain, cabinetry, and electrical work are coordinated as one installation. That is why a specialist should be available to review plans before fabrication, answer contractor questions during the build, and help after the kitchen is complete.
At Invisacook California, Ben provides that hands-on guidance from system selection through installation support. For designers and builders, this can prevent the classic handoff problem: the appliance supplier assumes the fabricator knows the requirements, while the fabricator assumes the electrician has handled them. Clear responsibility keeps the project moving and protects the finished island.
Before installation day, verify the approved countertop material, finished thickness, cabinet ventilation, electrical circuits, component locations, cookware, and the intended zone layout. Ask who will coordinate each item and document it. Premium projects run more smoothly when critical details are assigned, not merely discussed.
Make the island earn its square footage
The strongest invisible induction kitchens do more than hide a cooktop. They give the island more jobs. In the morning, it is a clean coffee and breakfast surface. During dinner, it becomes a high-performance cooking station. When friends arrive, it shifts into a serving counter with no exposed burners, grates, or glass panel dividing the room.
That flexibility is the real value of an induction island renovation. Choose the system around the way you live, validate the technical details before the slab is cut, and let the finished porcelain surface do what great kitchen design should do: make everyday life look and work better.

Leave a comment
This site is protected by hCaptcha and the hCaptcha Privacy Policy and Terms of Service apply.