
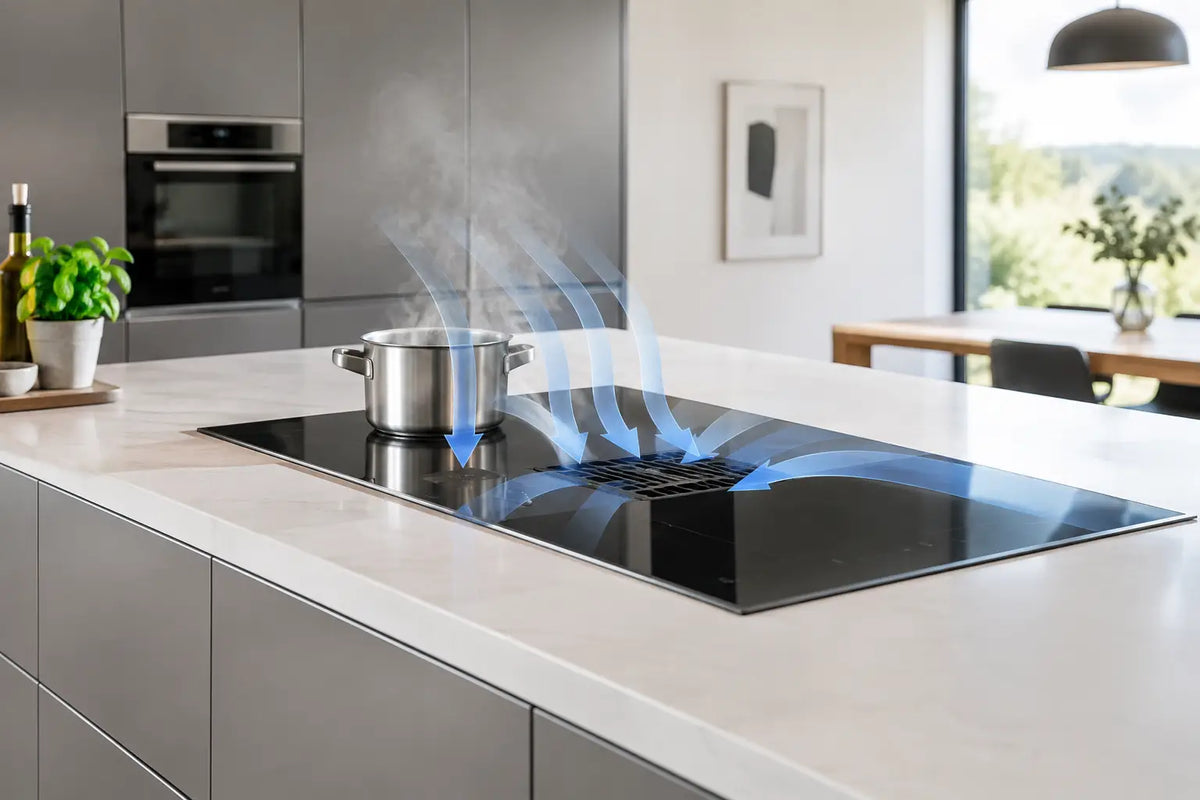
A kitchen island can be completely free of visible burners, yet cooking still creates steam, grease vapor, heat, and odors that need somewhere to go. That is the real question behind how to ventilate induction islands. Induction eliminates combustion gases from the cooktop itself, but it does not eliminate what comes out of a sizzling pan.
For a luxury island, ventilation should preserve the architecture of the room rather than overpower it. The best approach depends on what you cook, ceiling height, whether exterior ducting is possible, local code, and how much you want the island to function as a clean entertaining surface when dinner is over.
Why induction islands still need ventilation
Induction directs energy into magnetic cookware instead of heating an exposed flame or glowing element. That means faster response, a cooler surrounding surface, and no gas combustion byproducts. It is a meaningful advantage for indoor air quality.
But cooking emissions come from food and oils, not only from the heat source. Searing steak, pan-frying fish, reducing sauces, or boiling a large pot releases moisture and airborne grease. Without effective capture, that moisture can settle on cabinetry, glass, upholstery, and nearby walls. Strong ventilation also keeps a large open kitchen more comfortable while guests gather around the island.
The right system is not necessarily the biggest visible hood. It is the system that captures contaminants at the source, moves air efficiently, and fits the design of the home.
How to ventilate induction islands: choose the right system
Island ventilation generally falls into four categories: downdraft ventilation, ceiling-mounted extraction, a concealed hood integrated into an architectural feature, or a recirculating system. Each has a place, but they do not perform equally.
Downdraft ventilation for open sightlines
A downdraft rises from the countertop behind or beside the cooking area, then pulls air downward into ductwork below the island. It is a popular choice when a suspended hood would interrupt a view, a dramatic pendant arrangement, or an otherwise quiet ceiling plane.
For an induction island, a pop-up downdraft can be hidden when not in use. That makes it visually compatible with a porcelain surface designed to read as one continuous slab. Some systems sit flush in a narrow cutout; others rise several inches during cooking.
The trade-off is capture performance. Heat, steam, and grease naturally rise, so asking a downdraft to pull them down requires careful placement and sufficient airflow. Tall stockpots, very large pans, and high-heat wok cooking can challenge a downdraft more than a hood positioned above the cooking zone. A model with a remote or inline blower can reduce noise at the island while providing stronger extraction.
Ceiling ventilation for a true floating island
Ceiling-mounted extractors are often the strongest design-forward choice for an island that needs serious cooking performance. They can be recessed into the ceiling, finished to blend with surrounding drywall, or integrated into a custom ceiling feature. The cooking surface remains visually clear, and there is no appliance mass hanging at eye level.
This option needs planning early. A ceiling unit must be sized for the cooktop area and mounted at the manufacturer-specified height. The higher the ceiling, the more demanding capture becomes. In a home with a 10- or 12-foot ceiling, the designer may need a wider capture zone, greater airflow, or a purpose-built ceiling soffit that lowers the intake closer to the cookware.
Ceiling extraction is particularly effective for homeowners who want a four-burner island used for daily cooking, not just light entertaining. When the system is ducted outdoors and paired with a quiet remote blower, it provides powerful performance without turning the island into a visual compromise.
Concealed hoods in architectural elements
Not every hood needs to look like an appliance. A custom wood, plaster, stone, or metal canopy can conceal a high-performance insert while becoming part of the architecture. This works well when the island sits beneath a dropped ceiling detail, a beam, or a sculptural feature that already belongs in the room.
The advantage is excellent capture close to the pan. The consideration is honesty in the design: even a beautifully concealed hood is still a ceiling element. If your goal is a completely uninterrupted ceiling and a countertop that becomes a dining table, a flush ceiling extractor or downdraft may be a better fit.
Recirculating ventilation when ducting is impossible
Recirculating systems filter air through grease and carbon filters, then return it to the room. They can be useful in condos, historic properties, or renovations where running an exterior duct is not feasible.
They are not equivalent to ducted ventilation. Recirculation can reduce odors and grease, but it does not remove moisture from the home. Filters also need routine replacement or regeneration. For occasional light cooking, this can be a reasonable compromise. For frequent searing, frying, or large family meals, exhaust to the exterior remains the better long-term solution whenever the building allows it.
Plan ductwork before the island is built
The ventilation decision should happen alongside countertop fabrication, electrical planning, and cabinetry design. Retrofitting an island after porcelain is installed can be expensive and restrictive, especially when the goal is a clean, furniture-like result.
Keep duct runs as short and straight as practical. Every sharp elbow, long horizontal run, or undersized duct increases resistance and reduces real-world airflow. A qualified ventilation contractor should follow the vent manufacturer’s duct diameter requirements rather than shrinking the duct to fit a convenient cavity.
Where possible, place the blower away from the cooking zone. An inline blower in the duct run or a remote exterior blower can make a powerful system significantly quieter. That matters in open-plan homes, where the island is also the place for conversation, homework, and wine with friends.
Exterior termination matters too. The outlet should be properly sized, protected from weather, and located according to local code. Do not terminate cooking exhaust into an attic, crawl space, garage, or wall cavity. Moisture and grease belong outdoors, not inside the structure.
Do not confuse kitchen exhaust with cooktop cooling
Through-surface induction adds a second, separate ventilation question. The induction equipment below the porcelain countertop needs the clearances and airflow specified by its manufacturer. This airflow cools the electronics. It is not a substitute for a kitchen exhaust system, and a kitchen hood does not replace it.
With an invisible induction installation, cabinet layout must account for the modules, electrical connections, ventilation openings, and service access below the slab. Drawers, pullouts, and decorative panels cannot block the required air path. A fabricator and installer who understand the system can coordinate this without sacrificing the refined appearance of the island.
At Invisacook California, that coordination is part of the value of planning early: the countertop material, module layout, electrical requirements, and below-counter ventilation all need to work as one installation.
Size airflow for how you actually cook
CFM, or cubic feet per minute, is often treated as the only number that matters. It is not. Higher airflow can help, but capture area, mounting height, duct design, and blower quality determine whether that airflow performs where it counts: at the pan.
A homeowner who mostly boils pasta, reheats, and sautés vegetables has different needs than someone who cooks bacon every morning or sears multiple pans for a dinner party. Consider the full cooking pattern, not just the cooktop’s maximum capability.
Very high-CFM exhaust may also trigger make-up air requirements under local building code. When a powerful blower removes large volumes of indoor air, the home needs a planned way to replace it. In tightly built luxury homes, make-up air can prevent pressure issues, backdrafting from combustion appliances, and doors that become difficult to open. Your HVAC professional and local code authority should guide this part of the design.
Design details that improve real-world results
Use the ventilation system from the start of cooking, not after smoke appears. Turning it on early establishes airflow before steam and grease spread into the room. For a downdraft, keep its intake clear and position cookware as the manufacturer recommends. For ceiling systems, use the appropriate setting before high-heat searing begins.
Select quiet equipment whenever possible. A system that is too loud is a system people avoid using. Remote blowers, insulated ducting, proper duct sizing, and quality controls all help make ventilation feel effortless rather than disruptive.
Finally, maintain it. Metal grease filters need regular cleaning, while recirculating carbon filters need replacement or regeneration on schedule. A beautiful invisible cooking surface deserves equally disciplined care behind the scenes.
The most successful induction island does not force a choice between performance and visual calm. Plan the exhaust path, electronics cooling, and countertop layout before fabrication, and the finished island can stay exactly what it was meant to be: a powerful cooking surface that disappears when the room is ready for everything else.

Leave a comment
This site is protected by hCaptcha and the hCaptcha Privacy Policy and Terms of Service apply.