
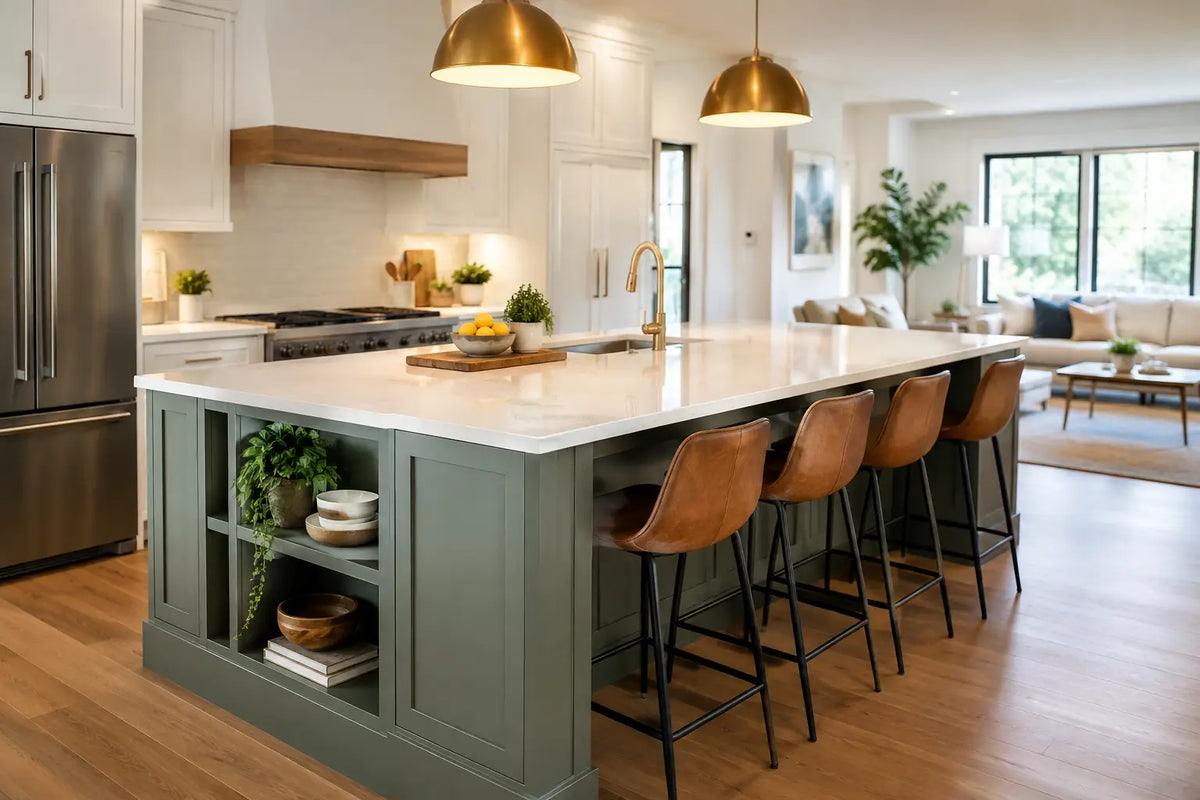
A kitchen island earns its footprint when it does more than hold a fruit bowl. The best answer to how to design multipurpose islands is not to add every possible feature. It is to make cooking, prep, hosting, charging, serving, and everyday family life work in the same clean, intentional space.
For a modern kitchen, that often means eliminating the feature that traditionally dominates the island: visible burners. A through-surface induction system beneath compatible porcelain keeps the countertop visually uninterrupted while giving the island serious cooking capability. When dinner is over, the same surface can become a buffet, a homework station, or the center of the party.
Start With the Island's Primary Job
Every multipurpose island needs a hierarchy. Trying to make an undersized island function as a full cooktop, oversized sink run, six-seat dining table, and storage wall usually creates crowding rather than flexibility.
Begin by deciding what happens there most often. A family that cooks every night may prioritize two or three induction zones and generous landing space. A couple who entertains may favor a wide uninterrupted porcelain surface that shifts easily from cocktail setup to serving station. A household with children may value stools on one side, concealed charging, and a cool-to-the-touch cooking zone.
Then plan for the secondary uses. This order matters. If cooking is central, do not sacrifice pan handles, prep space, or ventilation planning just to gain one extra stool. If entertaining is the priority, keep the working side of the island organized and the guest side open.
A useful rule is to protect a clear work zone beside each active feature. Sinks, cook zones, and seating all need elbow room. The island should support movement around it, not turn the kitchen into an obstacle course.
Design Multipurpose Islands Around Zones, Not Appliances
Conventional islands tend to be planned appliance first: a sink here, a cooktop there, then whatever counter remains becomes the prep space. A multifunctional island works better when it is divided into purposeful zones.
The cooking zone should sit where the cook can face the room without blocking traffic. With invisible induction below porcelain, there is no raised glass cooktop or exposed burner layout interrupting the surface. Marked cooking areas can be subtle, or nearly invisible, depending on the design. Use compatible magnetic cookware directly on the porcelain and retain the surrounding counter as usable space.
Next, reserve a prep and landing zone. This is the stretch of counter where ingredients wait, hot cookware is set down, and plating happens. It should be close enough to the cooking area to feel efficient, but not so tight that two people cannot work at once.
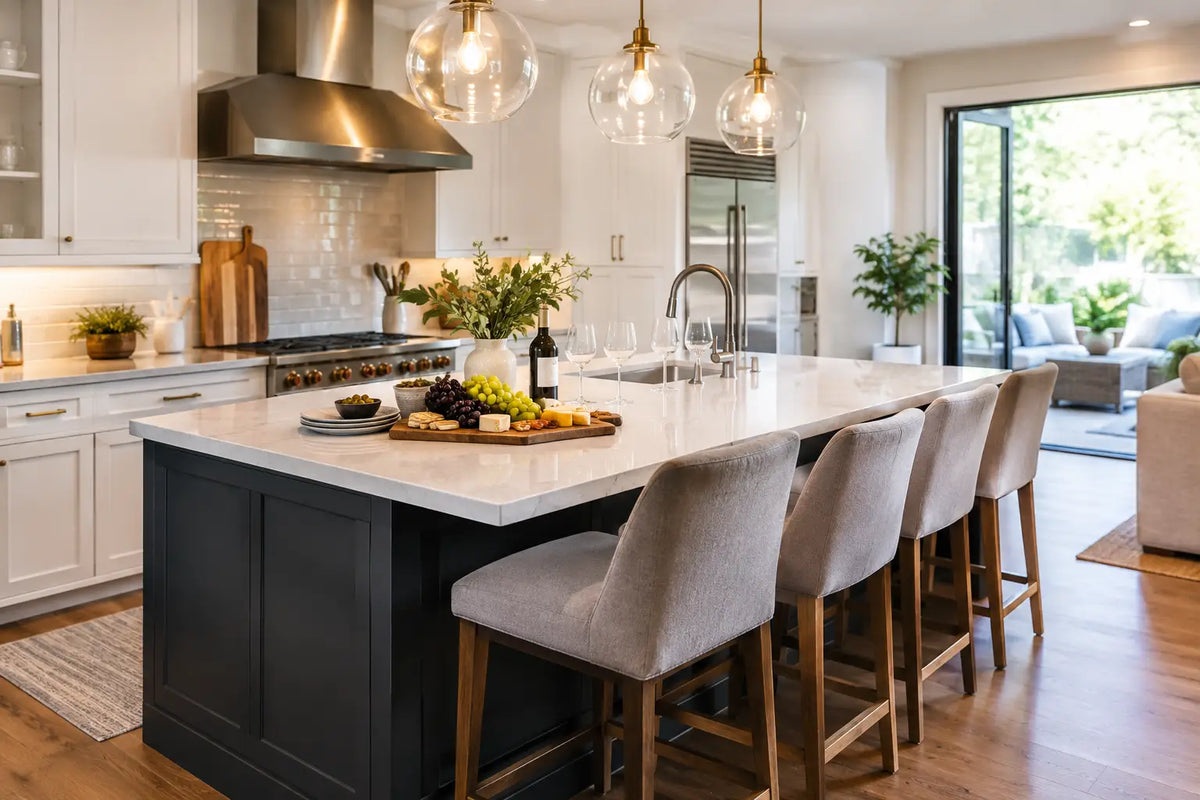
The social zone belongs on the opposite side whenever possible. An overhang, banquette-style arrangement, or well-spaced stools lets guests stay close without standing in the work path. For larger islands, a lower dining-height section can make the transition feel more intentional. For a cleaner architectural look, keep one continuous counter height and choose stools that tuck fully beneath it.
Finally, give technology its own discreet place. Through-counter wireless charging can keep phones powered without cords on the island. Pop-up outlets may be useful for small appliances, though they should be located away from wet areas and planned early with the electrical layout. The goal is convenience without clutter.
Choose a Surface That Can Carry the Design
A multipurpose island needs a surface that looks refined under pendants, tolerates daily cleanup, and supports the way the kitchen will actually be used. For an invisible induction installation, the countertop is not just a finish selection. It is part of the cooking system.
Approved porcelain slabs are engineered for the heat transfer required by through-surface induction. The exact material, thickness, fabrication details, and installation method must be confirmed before the slab is ordered. This is not the place to assume that every porcelain-look product, natural stone, quartz, or sintered surface will perform the same way.
Porcelain is especially compelling for minimalist kitchens because it can carry a large-format, low-joint look across the island. It is also easy to wipe clean after cooking or entertaining. But a flawless visual result depends on coordination between the kitchen designer, fabricator, electrician, cabinet team, and induction specialist. Select the cooking technology early enough that everyone is designing toward the same specification.
Make the Invisible Cooktop a Planned Feature
Hidden induction creates a different kind of island. Rather than giving permanent visual territory to burners, it returns the surface to the room when cooking is not happening. That flexibility is the point, but it only works when the cooking layout is sized correctly.
One or two cooking zones can be ideal for a smaller secondary kitchen, a compact entertaining island, or homeowners who primarily need sauce, sauté, and quick meals. Three or four zones are better suited to a primary kitchen where several pans may be active at once. More zones do not automatically mean a better design. They require more island length, more electrical capacity, and more thoughtful cookware placement.
Induction performance is practical, not merely aesthetic. Compatible systems can reach cooking temperatures around 400°F and bring water to a boil in under two minutes under the right conditions. Energy transfers directly to magnetic cookware rather than heating an exposed burner, which helps keep the surrounding countertop cooler. That is a meaningful advantage when children, pets, guests, and serving platters share the island.
There are trade-offs. Invisible induction requires compatible cookware and a verified porcelain surface. It also requires electrical planning that meets the system's specifications and local code. A qualified electrician should confirm dedicated circuits, load requirements, and access before cabinets and countertops are finalized. Plan the support structure and service access with the installer, rather than treating the cooktop as a late-stage accessory.
Build Storage for the Way You Host
A clear island stays clear because its storage is working hard below the counter. Place drawers where the tasks happen. Near the cooking zone, deep drawers can hold induction-compatible pans, utensils, oils, and spices. Near the prep zone, include knives, cutting boards, mixing bowls, and waste sorting. Near seating, consider a cabinet for placemats, serving pieces, or children's supplies.
Avoid filling every cabinet with specialty inserts before you understand your daily routine. A few wide, flexible drawers often outlast highly segmented storage. If you entertain frequently, a refrigerated drawer, ice maker, or beverage storage may be worth the space. If the island is mainly a cooking station, that same cabinet volume may be more valuable for cookware.
Dishwasher placement deserves special attention. It should be convenient to the sink without forcing open doors into the main traffic path. In a busy household, a poorly placed dishwasher can make an otherwise beautiful island frustrating twice a day.
Protect Circulation and Sightlines
Luxury is felt in the space around the island as much as in the materials on it. Leave comfortable clearance on all working sides, accounting for open appliance doors, stools pulled back, and two people passing each other. Exact dimensions depend on the room, cabinetry, and local requirements, so use your kitchen designer and contractor to verify the final layout.
Sightlines matter, too. A low-profile island preserves views into the living area and lets the cook stay connected to guests. If a ventilation solution is required for your cooking plan, address it from the beginning. Local code, the overall kitchen layout, and the foods you cook will determine whether an overhead hood, downdraft strategy, or another approach is appropriate.
Let the Island Change With the Day
The strongest multipurpose islands do not announce every function at once. In the morning, it is a coffee and charging station. At midday, it is prep space. At dinner, compatible cookware turns the porcelain into a high-performance induction cooking surface. Later, the burners disappear from view and the island becomes a clean serving table.
That is the appeal of designing with invisible induction: less appliance visual noise, more usable surface, and no compromise on the moments that make a kitchen the heart of the home. Invisacook California can help homeowners, designers, fabricators, and contractors validate countertop compatibility, electrical needs, system sizing, and installation details before the final plans become expensive to change.
Choose the functions your household will use every week, give each one room to work, and let the island stay beautifully quiet when the work is done.

Leave a comment
This site is protected by hCaptcha and the hCaptcha Privacy Policy and Terms of Service apply.